Properties for sale in Marbella and Costa del Sol - Page 8

Browsing 71-80 of 149

Search performed: Sale

one level Villa of 208 m2 on a plot of 982 m2. Beautiful sea views. In additional 229 m2 of terraces.

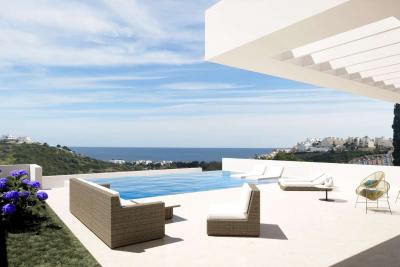
An independent, energy efficient and sustainably built luxury villa with beautiful sea views. Unique contemporary design, featuring the highest quality fittings to ensure functionality and optimum comfort. This spacious 4-bedroom, 2.5-bathroom, home has a built area of 208 m² on one level, plus 92 m² of covered terrace and 137m² of uncovered terrace. There is also a large covered and private parking area. Remarks: There is also an option to build a further bedroom and ensuite bathroom as a second floor. In this case the built area would be 359 m² and the villa would be on two floors rather than one. There is also the possibility to customise design elements, add extra space and select optional extras to meet your specific needs and wishes. The floor to ceiling, energy efficient windows, allow you to admire the beautiful sea views and enjoy abundant sunlight in all 4 bedrooms, as well as in the spacious open plan living room. The rooms lead directly out onto the terrace where you can enjoy the attractive landscaped garden and your own private swimming pool, either privately or with friends and family! The villa is designed to bring sunlight and nature right into your home using elements that welcome you into a peaceful space and create a sense of harmony and wellbeing. This modern and contemporary open plan design has been created by a prestigious architect’s team. Their eye for detail, priority for sustainable building and the careful use of quality materials and natural colours, are a hallmark of the quality and integrity of this company. The villa is only 1.3km from the lovely golden beaches and trendy beach clubs of Casares Costa, as well as being a short drive to Estepona and La Duquesa Marina with all convenient services and entertainment close by. However, you can also enjoy the peaceful natural surroundings or play a game of golf on one of the nearby golf courses. The famous Finca Cortesin, one of the best 5-star hotels on the Costa del Sol, is just a short drive away. Bedrooms: 4, Bathrooms: 3. Built: 208 m². Plot: 982 m². Covered terrace: 92 m². Uncovered terrace: 137m². See you soon!

Ref. 9961
982 m2  
208 m2  
4
2
995.000 €
995.000 €
982 m2  
208 m2  
4
2

Contemporary with sea views. Floor to ceiling windows and Walking distance to the Clubhouses!

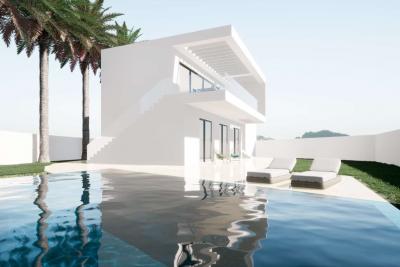
If you’re enthusiastic about golf and like to enjoy amazing views, this is a great home to live in! An independent, energy efficient and sustainably built luxury villa with fantastic sea views. A unique contemporary design, featuring the highest quality fittings to ensure functionality and optimum comfort. This spacious 3-bedroom, 2.5-bathroom home has a built area of 150 m² over two levels, plus 44 m² of covered terrace and 142m² of uncovered terrace. There is also a large covered and private parking area. The floor to ceiling, energy efficient windows allow you to savour the beautiful sea views and enjoy abundant sunlight in all 3 bedrooms, as well as in the spacious open plan living room. The rooms lead directly out onto the terrace where you can enjoy the attractive landscaped garden and your own private swimming pool, either privately or with friends and family! The villa is designed to bring sunlight and nature right into your home using elements that welcome you into a peaceful space and create a sense of harmony and wellbeing. This modern and contemporary open plan design has been created by the team of architects Prestigious group of architects. Their eye for detail, priority for sustainable building and the careful use of quality materials and natural colours, are a hallmark of the quality and integrity of our company. There is also the possibility to customise design elements, add extra space and select optional extras to meet your specific needs and wishes. The villa is located just a short drive from Estepona town with its shops, shopping centres, health centres, schools, and entertainment etc. The Golf Club is within walking distance, and you can enjoy the many scenic nature trails that are perfect for hiking and cycling in the surrounding area. Only a 5 min drive from the spectacular beaches and beach clubs on the Costa del Sol. Bedrooms: 3. Bathrooms: 2, Guest toilet: 1. Built: 150m². Plot: 632 m². See you soon!

Ref. 9960
632 m2  
150 m2  
3
2
650.000 €
650.000 €
632 m2  
150 m2  
3
2

A perfect setting to bask in the sunshine, enjoy a refreshing breeze, or even dine under the stars!

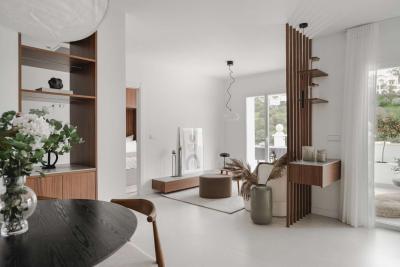
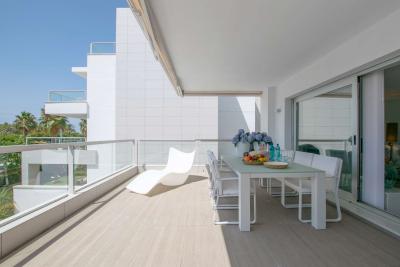
This beautiful property is a completely renovated apartment with stunning view, quality furnishings, and a spacious outdoor area, is definitely a desirable property to live in. It offers both visual appeal and functionality, providing a comfortable and enjoyable living environment. The warmth and beauty of wooden furniture can elevate the overall aesthetic of the space, creating a cozy apartment with an inviting atmosphere. The outdoor lounge with BBQ and dining area ideal to enjoy the beautiful weather, whether you want to relax with a book, have a leisurely meal, or entertain guests, this space offers a versatile and inviting environment, creating memorable moments and taking full advantage of the outdoor space. More amazing features! Let's take a look: The apartment provides a picturesque backdrop and allows you to enjoy the beauty of the golf course right from their own living space. Warm and comfortably apartment during colder seasons heated through underfloor heating. Bespoke carpentry custom-made furniture and fittings with a personalized touch and attention to detail. The availability of carport parking provides residents with a convenient and protected space to park their vehicles. Close to amenities & conveniently to the golf course to enjoy sport and enjoyment of the residents' lifestyle. Two Bedrooms, 2 bathrooms, 1 guest toilet. Built area 110 sq m. Terrace 30 sq m. About the furniture: Furniture Pack is €20,000. Fixed property expenses: Community €108 / Month Property Rates € 403/ Year Garbage €18 / Year I am happy to help you with further information or arrange a visit.

Ref. 9957
140 m2  
2
2
595.000 €
595.000 €
140 m2  
2
2

Unbeatable value for money, Single-family plot from 630.000€ with backdrop breathtaking views!

Available 21 plot for sale with a size area up to 2.090,73 m²; in a remarkable residence with breathtaking views, Ideal to build your contemporary Design home of square meters up to 931, in the beautiful Benahavis, La Quinta. Set in a gated and secure community adding sense of security and peace of mind with controlled access points, 24/7 security surveillance, and professional security staff to ensure the safety and privacy of its residents. A picturesque development nestled in the foothills, offering breathtaking views and carefully positioned plots. The panoramic views across the Mediterranean Sea to Gibraltar and the coastal Rif Mountains of Morocco create a stunning backdrop. This remarkable positioned plot consists of size of 1753 m2 and allowed of total built area of 578 m2, you have a generous space to create a stunning villa in La Quinta. The west-facing orientation will allow you to enjoy beautiful views of the golf course, partial sea views, and even glimpses of Gibraltar. About Price list. Currently available 21 plots to build your Design and contemporary villa in La Quinta: 9956-8.1 Price: €780.000. Plot size: 1.839,36. Orientation: southwest. VIEWS: Sea golf, Lake, Gibraltar. INDOOR BUILT (INCLUDING BASEMENT): 547.15 m2. TERRACE SIZE: 373.15 m2. TOTAL BUILT: 920.3 m2. 9956-11.2 Price: €1.100.000. Plot Size: 1.863,53 m2. Orientation: South. VIEWS: Sea golf, Lake, Gibraltar. INDOOR BUILT (INCLUDING BASEMENT): 591.43 m2. TERRACE SIZE: 339,57 m2. TOTAL BUILT: 931 m2. 9956-12.1 Price: €1.100.000. Plot Size: 1.876,95 m2. Orientation: South. VIEWS: Sea golf, Lake, Gibraltar. INDOOR BUILT (INCLUDING BASEMENT): 591.43 m2. TERRACE SIZE: 339.57 m2. TOTAL BUILT: 931 m2. Available 21 plot for sale with a size area up to 2.090,73 sq. m. 9956-14.4 Price: €995.000. Plot Size: 1.960.12 m2. Orientation: South. VIEWS: Sea. mountains, Gibraltar. INDOOR BUILT (INCLUDING BASEMENT): 591,43 m2. TERRACE SIZE: 339,57 m2. TOTAL BUILT: 931 m2. 9956-14.5 Price: €995.000. Plot Size: 1.957,96 m2. Orientation: South. VIEWS: Sea. mountains, Gibraltar. INDOOR BUILT (INCLUDING BASEMENT): 591,43 m2. TERRACE SIZE: 339,57 m2. TOTAL BUILT: 931 m2. 9956-C1 Price: €865.000. Plot Size: 1.863,32 m2. Orientation: East. VIEWS: La Concha, Sea, mountains. INDOOR BUILT (INCLUDING BASEMENT): 591,43 m2. TERRACE SIZE: 339,57 m2. TOTAL BUILT: 931 m2. 9956-C2 Price: €720.000. Plot Size: 1.949.42 m2. Orientation: East. VIEWS: La Concha. Sea. Mountains. INDOOR BUILT (INCLUDING BASEMENT): 547,15 m2. TERRACE SIZE: 373,15 m2. TOTAL BUILT: 920,30 m2. 9956-C3 Price: €720.000. Plot Size: 1.951.31 m2. Orientation: East. VIEWS: La Concha. Sea. Mountains. INDOOR BUILT (INCLUDING BASEMENT): 547,15 m2. TERRACE SIZE: 373,15 m2. TOTAL BUILT: 920,30 m2. 9956-C4 Price: €870.000. Plot Size: 1.857.46 m2. Orientation: East. VIEWS: La Concha. Sea. Mountains. INDOOR BUILT (INCLUDING BASEMENT): 591.43 m2. TERRACE SIZE: 339,57 m2. TOTAL BUILT: 931 m2. 9956-C5 Price: €690.000. Plot Size: 2.090.73 m2. Orientation: East. VIEWS: La Concha. Sea. Mountains. INDOOR BUILT (INCLUDING BASEMENT): 547,15 m2. TERRACE SIZE: 373,15 m2. TOTAL BUILT: 920,30 m2. 9956-C6 Price: €720.000. Plot Size: 2.042,60 m2. Orientation: East. VIEWS: La Concha. Sea. Mountains. INDOOR BUILT (INCLUDING BASEMENT): 591,43 m2. TERRACE SIZE: 339,57 m2. TOTAL BUILT: 931 m2. 9956-C7 Price: €850.000. Plot Size: 2.024,01 m2. Orientation: East. VIEWS: La Concha. Sea. Mountains. INDOOR BUILT (INCLUDING BASEMENT): 591,43 m2. TERRACE SIZE: 339,57 m2. TOTAL BUILT: 931 m2. 9956-C8 Price: €1.090.000. Plot Size: 1.977,46 m2. Orientation: East. VIEWS: La Concha. Sea. Mountains. INDOOR BUILT (INCLUDING BASEMENT): 591,43 m2. TERRACE SIZE: 339,57 m2. TOTAL BUILT: 931 m2. 9956-C9 Price: €850.000. Plot Size: 2.026,30 m2. Orientation: East. VIEWS: La Concha. Sea. Mountains. INDOOR BUILT (INCLUDING BASEMENT): 547,15 m2. TERRACE SIZE: 373,15 m2. TOTAL BUILT: 920,30 m2. 9956-C10 Price: €1.095.000 Plot Size: 1.913,59 m2. Orientation: East. VIEWS: La Concha. Sea. Mountains. INDOOR BUILT (INCLUDING BASEMENT): 591,43 m2. TERRACE SIZE: 339,15 m2. TOTAL BUILT: 930,58 m2. 9956-C12 Price: €995.000. Plot Size: 2.079,75 m2. Orientation: East. VIEWS: La Concha. Sea. Mountains. INDOOR BUILT (INCLUDING BASEMENT): 591,43 m2. TERRACE SIZE: 339,57 m2. TOTAL BUILT: 931 m2. 9956-C7 Price: €850.000. Plot Size: 2.024,01 m2. Orientation: East. VIEWS: La Concha. Sea. Mountains. INDOOR BUILT (INCLUDING BASEMENT): 591,43 m2. TERRACE SIZE: 339,57 m2. TOTAL BUILT: 931 m2. 9956-40.1 Price: €650.000. Plot Size: 2.049,60 m2. Orientation: West. VIEWS: Golf. Partial Sea. Gibraltar. INDOOR BUILT (INCLUDING BASEMENT): 442,38 m2. TERRACE SIZE: 225,02 m2. TOTAL BUILT: 667,40 m2. 9956-40.2 Price: €650.000. Plot Size: 2.047,27 m2. Orientation: West. VIEWS: Golf. Partial Sea. Gibraltar. INDOOR BUILT (INCLUDING BASEMENT): 442,39 m2. TERRACE SIZE: 225,02 m2. TOTAL BUILT: 667,41 m2. 9956-40.3 Price: €630.000. Plot Size: 1.755,63 m2. Orientation: West. VIEWS: Golf. Partial Sea. Gibraltar. INDOOR BUILT (INCLUDING BASEMENT): 386,24 m2. TERRACE SIZE: 193,12 m2. TOTAL BUILT: 579,36 m2. 9956-40.4 Price: €630.000. Plot Size: 1.754,69 m2. Orientation: West. VIEWS: Golf. Partial Sea. Gibraltar. INDOOR BUILT (INCLUDING BASEMENT): 386,03 m2. TERRACE SIZE: 193,02 m2. TOTAL BUILT: 579,05 m2. 9956-40.5 Price: €630.000. Plot Size: 1.753,08 m2. Orientation: West. VIEWS: Golf. Partial Sea. Gibraltar. INDOOR BUILT (INCLUDING BASEMENT): 385,68 m2. TERRACE SIZE: 192,84 m2. TOTAL BUILT: 578,52 m2. The sale price does not include the project. We work in collaboration with highly recognized architects and professionals in Marbella. You can count on me to help you and guide you with more information.

Ref. 9956-40.3
1.755 m2  
579 m2  
630.000 €
630.000 €
1.755 m2  
579 m2  

Sierra Blanca is the sparkling beauty, offering residents a serene and tranquil environment.

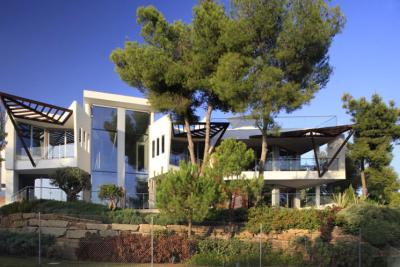
Sierra Blanca is renowned for its exclusivity and upscale living. The area is home to luxurious villas, elegant properties, and high-end developments, attracting a discerning community. Privacy and security are paramount in Sierra Blanca, with gated communities, private access roads, and 24/7 security measures in place to ensure the safety and tranquillity of residents. This property offers a spacious and well-designed main floor, which includes an entrance hallway, a cosy living room with beautiful views of the surrounding gardens, a fully equipped kitchen with high-quality appliances and finishes, and a convenient guest toilet. The design and the distribution on this main floor create a welcoming and inviting atmosphere, perfect for entertaining guests or relaxing after a long day. The terrace, with its stunning views of the gardens, is the perfect place to enjoy a morning coffee or an evening cocktail. Whether you are looking for a quiet place to relax or a vibrant space to entertain, this property is sure to exceed your expectations. The first floor features Each bedroom with private bathroom providing convenience and privacy for both residents and guests. Enough space to park approximately two cars in the basement of this property, and in additionally, there is a large storage room that can be used to store various items, or many other ideas and possibilities to use. More Features: high ceiling, fabulous views from the terrace in the master bedroom, solarium with views reaching the sea, underfloor heating, suspended sanitary and built-in system for water discharge, Separate space for toilet and bide, Separate space for shower with marble finishing and glass door, and much more. This exceptional gated complex occupying a prime 33,500 square metre plot, is a true masterpiece of luxury and privacy. The sublime architecture of the development has been carefully designed to harness the aesthetic use of light, water, space, and natural materials such as stone and wood, creating a home that is truly a sanctuary for the mind, body, and spirit, with magnificent onsite facilities meanwhile include two outdoor swimming pools illuminated at night, three fitness areas featuring gym, indoor pool, saunas, Turkish baths, showers and changing rooms, verdant landscaped gardens with ambient lighting, and 24-hour security. Sierra Blanca is renowned for its exclusivity and upscale living. The area is home to luxurious villas, elegant properties, and high-end developments, attracting a discerning community.

Ref. 9511
437 m2  
2
1.095.000 €
1.095.000 €
437 m2  
2

When to consider purchase investment opportunity in business premises!?

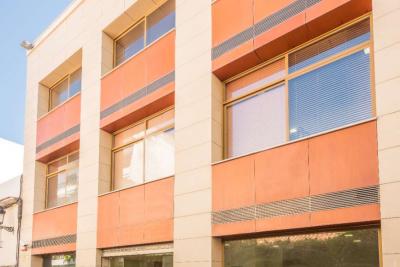
Finding an ideal and a popular tourist destination in Marbella, Spain, San Pedro de Alcantara is also a good location with high demand for commercial and residential space, and has been advised for business to invest in. Its Current Use is Medical Institute and Beauty Clinic; on 3 heights of 844 m (basement + 3 floors) in total built and with many possibilities for many business activities ideas. The building has the possibility of adding another floor and has residential and commercial permissions (Of course you have to previously request and have the necessary authorizations for extensions to the current planning permits). The property has all the necessary permits and licenses for its current use and any potential future uses, including residential and commercial purposes, it may also be important to research Permits and licenses for the establishment and activities other than current use. You are very welcome to consult information to evaluate the return on investment in its current rental income, operating expenses, maintenance costs or to financial advice you with other business activity options through the research of most popular consumer demand on the current market in San Pedro Alcantara, Marbella area and its surroundings, It may also be helpful for potential rental income ideas, to help evaluate and conduct a thorough financial analysis on these investment financially feasible property. San Pedro de Alcantara is located in the province of Malaga, in the southern region of Andalusia, Spain. It is situated on the Mediterranean coast, just west of the city of Marbella. The area is known for its beautiful beaches, golf courses, and lively atmosphere. San Pedro de Alcantara is well-connected with easy access to the main road networks and public transportation, making it a popular destination for tourists and residents alike. Total floor area of 843,92m2: Floor per/area: 220m2. Basement + 3 floors.

Ref. 9952
844 m2  
1.500.000 €
1.500.000 €
844 m2  

Ideal, 400 meters from San Pedro beach. Three bedrooms. Under floor heating in bathrooms.

Lovely south facing apartment Ideal located, less then 400 meters from San Pedro beach and its promenade leading to Puerto Banus and Marbella. An excellent location, only 5 minutes’ drive to Puerto Banus and less than 10 minutes to the centre of Marbella. It is a rare opportunity to find a property within walking distance to all kind of facilities, as the beach, international schools, San Pedro town centre with nice Spanish restaurants, shops, boutiques and of course the new Boulevard that offers amusements throughout the year. The apartment has been built to a high standard using quality materials and modern design. It comprises of 3 spacious double bedrooms and 2 bathrooms (one en-suite). There is also an open plan kitchen and a living area that leads directly to an extensive terrace with a dining area and plenty of room for a sofa area and separate sunbathing area. The kitchen is fully fitted with separate laundry room. Features are under floor heating in bathrooms, air conditioning, two underground parking spaces, storage room and communal swimming pool.

Ref. 9935-00793P
109 m2  
3
2
895.000 €
895.000 €
109 m2  
3
2

Residential plot with Sea and golf views. Typology: independent villas, apartments, townhouses. Maximum buildability: 3.010,00 m2/roof.

Sea and golf views Plots destined to Build dream homes. Land Surface: 4.420 m2 / building volume 3.010m2 / 31 units max. • Typology: independent villas, apartments, townhouses • Permitted uses: V-1 (Exempt) V-2 (Townhouses) V-6 (adjoining Party wall) V-7 (Mediterranean village) • Minimum plot: The one set for each plot: Article 125. Building plot. 1. Depending on the characteristics of the area, one of the following two criteria applies: Minimum plot indicated in the particular Ordinance. Conditions of building plot, which except for specifications of the particular ordinances, will be the following: a). Minimum facade length: 5.50 m b). Minimum plot depth: 7.00 m c). Minimum diameter of the inscribable circle: 4,00 m d). Minimum surface: 40.00 m2. 2. In all cases, plots that do not meet the above conditions may be built when the adjacent ones are built. • Maximum height: 13.00 meters. • Maximum number of floors: PB+3. In those buildings in which a height of 4 floors is allowed, to minimize its visual impact, the alignment of the front facade of the aforementioned 4th floor will be set back from the alignment of the ground floor a minimum of 2.00 meters in a section not less than half the length of the same. • Separation to public Fence: 3 meters minimum • Separation to private Fence: h/2>=3.00 meters • Building separation: h+h'/4 • Maximum occupancy allowing is 40%: In those plots in which this Detailed Study allows a fourth floor, it may not occupy more than one seventh of the maximum buildable roof of the plot. • Line-ups: Not required. • Aesthetic Composition: Architectural design inspired by popular nuclei of spontaneous growth. • In accordance with Article 65 Environmental Protection. Article 65. Environmental protection: The basic adaptation of the constructions to the environment will be required under the terms of current legislation, complemented by the following standards: a.- Treatment of facades a.1.- In the composition of the façade, the horizontality or verticality will stand out according to one or the other predominating in the set where it is intended to act. Likewise, if any, those elements that serve to articulate and / or enhance the façade, such as eaves, imposts, flights, baseboards, fences, etc. will be maintained. a.2.- Blind facades will be avoided whenever possible. a.3.- No installation of refrigeration, air conditioning, smoke evacuation must be visible from the outside, and must be hidden by elements that do not harm the aesthetics of the facade. a.4.- No telecommunications installation, such as satellite dishes, terrestrial antennas, etc. must be visible from the outside, and must be installed on roofs or in interior courtyards of buildings. b.- Materials b.1.- The choice of materials for the execution of facades will be adjusted to the dominant types in the set. b.2.- Likewise, the color must follow the dominant guidelines, except in those cases in which before the possibility of choosing between several there may be one that produces aesthetic distortions with the natural or built environment. c.- Covers The covering of the houses will be carried out by sloping roof of tiles or by flat roof with Andalusian roof finish or similar. The use of uralitas or other types of sheets as a means of covering any part of the buildings or other types of annexes and facilities is prohibited. d.- Porticoed ground floors Covered porches may be authorized in new buildings as long as they do not harm the environmental values of the place. e.- With regard to the Mediterranean Village area, the following shall be justified: The blocks or bodies of building must be oriented in the direction that least obstructs the views of interest. In constructions close to protected environments, the heights of the building must be studied so that the scale and composition of the assemblies are not affected. Special care will be taken of the characteristic profile of the nuclei from the outside, avoiding the rupture of the general harmony with the appearance of tall buildings, and the discordant external aspects in the environment of the environment. To this end, the projects will include the treatment of facades with planters, ecological walls, as well as that of private green areas. All buildings which, due to their characteristics, form an integral part of the landscape, shall be protected, prohibiting any construction that affects their visibility. When designing semi-detached houses, it is recommended to avoid the repetitive use of identical housing modules, establishing a maximum length of approximately 42 m. (7 modules x 6 m / mód.). In buildings that respond to this typology, the distribution of each floor may not be equal to that of the immediately below, to ensure compliance with the aforementioned typology, not being admissible in this area buildings with block appearance. The projected holes in the facades may not be raised in such a way that they form a modulation, so they must be arranged in a changing way both in their location and in their dimensions. When pergolas are raised, they may not be part of the structure of the building. f.- Application of these regulations. f.1.- The conditions set forth are applicable to all actions subject to municipal license. f.2.- The municipal urban administration, in any case, may require the owner of urban property to execute the necessary actions to adjust to the conditions indicated in these regulations. f.3.- Las nuevas construcciones y las alteraciones de las existentes, deberán adecuarse en su diseño y composición con el ambiente urbano de la urbanización en que se encuentren. f.4.- The municipal urban administration may require as a complementary document of the building project the contribution of the impact analysis on the environment, with the use of graphic documents of all the public spaces to which the projected constructions face and other aspects from the places that allow their view. • Parking: Two car parks per dwelling. One car park for every 50 m2 of premises on the ground or upper floor. • Permitted uses: Housing. Type a) Use linked to the relationship of 1 dwelling or family cell per plot, therefore subject to a vertical property regime. Within this characteristic and due to its relationship with the neighboring ones, three modalities are still distinguished: V-1 (Exempt) Building that separates from the public and private boundaries a minimum set by the particular ordinances of the area. V-2 (Townhouses) Building that attached to private boundaries, must necessarily be set back from the public boundaries, a minimum set by the particular ordinances of each area. Establishing a maximum length between 40 and 50 meters (7/8 modules x 6 m / module). Type b) Use linked to the relationship "n" dwellings or family cells per plot (Naturally nº different 1) subject to a regime either of property regulated by the Law of Horizontal Property (or of Co-ownership, in the case that there is no horizontal property), or of use in lease in case the property does not respond to the two previous types. Within these characteristics due to the spatial relationship between the different family cells, 4 modalities are still distinguished, the first two exempt and the second 2 semi-detached. V-6 (Between party walls) Building consisting of several family semidetached to adjoining private bordering, whose facade line is consistent with the official in front alignments of the street. V-7 (Mediterranean village) Building that groups in compact of several semi-attached adjoining family properties together and / or superposition, forming Paired attached of less rigid form; than types V4 and V6, may or may not be aligned to the adjoining public delimitation, but must be separated in general and unless expressly conditioned, from the private adjoining delimitation. • Residential (H). H-1: Hotels. H-2: Motels. H-3: Hotels – Apartment (timeshare) and similar. H-5: Residences. • Religious (RL). RL-1: Parish churches. RL-2: Parish annexes of a cultural, apostolic, social, etc. nature. RL-3: Churches and convents. • Administrative (AD). AD-1: Deputy Mayors and Municipal Services. AD-2: Agencies and Delegations of the Administration. • Teaching (ES). ES-1: University Teaching Canters. ES-2: non-university educational centres. • Sports and recreational (DR). DR-2: Small indoor facilities. They are considered permitted in all areas, in the case of private or semi-private facilities at the service of an urban complex or urbanization, without being able to reach the rank or category of public entertainment facilities. • Any other use not included may be classified by similarity of function with any of the related. Looking forward to hearing from you soon!

Ref. 9934
4.420 m2  
2.500.000 €
2.500.000 €
4.420 m2  

Walking distance to the beach and all Services. Home with private pool in Marbella.

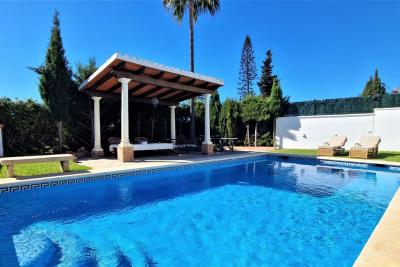
Charming house excellently located, close to the beach and all type of services. The house is built on 2 floors with a large basement. The main floor has a large living room, a separate dining room (originally a bedroom that could be re-installed), a kitchen and a guest bathroom. Communicating with the living room there is a large south-west facing conservatory with views to the pool, garden and mountains. From the kitchen there is access to an outdoor kitchen with barbecue. On the upper floor there are two bedrooms each with a balcony and sharing a bathroom. The main bedroom has a dressing room and in-suite bathroom. The basement offers 2 bedrooms, 1 bathroom, laundry room, storage room and also a large games room. There is direct access from the outside so it can be a totally independent living area.

Ref. 9933-SR-00791P
594 m2  
313 m2  
5
3
1.475.000 €
1.475.000 €
594 m2  
313 m2  
5
3

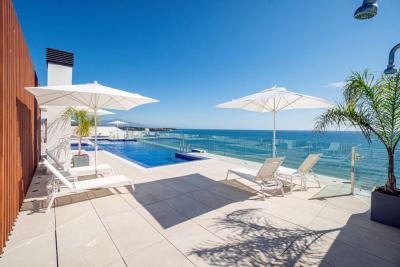
Elegant on the promenade three bedrooms with fantastic sea views. Estepona

This is a new landmark building on Estepona: located on the beach promenade. Its prime seafront location offers the privilege of living the sea all year round. The apartment is spectacular and with fantastic sea views offering 3 bedrooms with bathrooms en-suite, guest toilet, parking and storage. Light, design and space combine in homes where the concept of luxury means so much more than simply the finest quality and superior services. Only 36 exclusive homes with spacious terraces that meet the requirements of the most demanding of clients. The uniqueness and elegance of this project can be seen in the height of the ceilings, floor-to-ceiling doors, large-format porcelain floor tiles and the use of wood in bedrooms. Air-conditioning and heating is aerothermal, a system employing efficient and economical renewable energy. Apartments are equipped with coordinated home automation systems for installations, lighting and blinds. The building offer a spectacular garden sun terrace with jacuzzi, children’s area, gymnasium and infinity swimming pool. Included is a garage space and a storage

Ref. 9926-00782P
208 m2  
3
3
1.495.000 €
1.495.000 €
208 m2  
3
3

Search

Facebook

Follow us

Use of cookies

We use our own and third-party cookies to improve the experience on our website and for analytical purposes. Some are necessary for the proper functioning of the website, others you can configure or reject them. You can see more information on the Cookies policy